Vernacular Architecture in India
When we think of vernacular architecture, we often think of indigenous communities, their languages, and their cultural traditions. Vernacular architecture in India reflects these local identities through traditional materials, building methods, and regional designs. Since every region has its own climate, resources, and customs, Indian vernacular architecture is not a single style. Instead, it includes many distinct forms shaped by local communities and environments.

Architecture Vernacular
Vernacular architecture has a sense of community. We do have various communities spread across the Indian subcontinent. Therefore, we have different species of vernacular architecture. The vernacular architecture in India is a testament to the local customs and the ability of the craftspersons to adapt to the local climate. In the early times, the use of wood was extensive, as can be seen in the vernacular architecture of Uttarakhand, Kerala, or Meghalaya. With time, bricks, concrete, and mortar were introduced.
Gujarat: Bhungas, Pol Houses and Havelis
Gujarat has a rich architectural tradition, particularly in its use of intricately carved wood. Local builders created detailed balconies, windows, and columns while adapting their designs to regional conditions.
The state’s climate varies from dry and semi-arid areas to fertile regions near rivers, lakes, and the coast. Therefore, different communities use materials such as stone, mud, and wood according to local needs.
Bhunga Houses of Kutch

In the desert region of Kutch, Kutchi architecture represents an important form of regional building tradition. It features carved wooden façades, colourful interiors, and distinctive geometric designs.
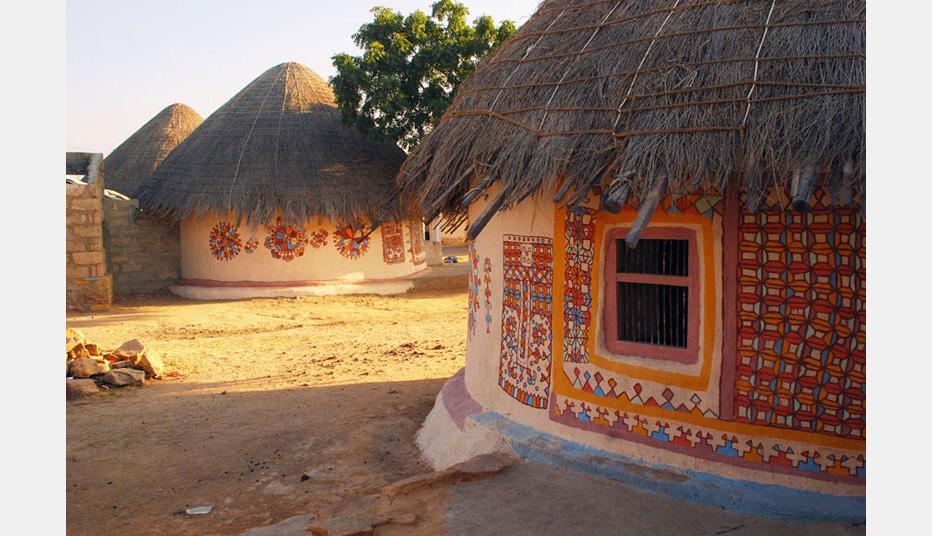
People also call these circular homes Bhungas or Bhunga huts. Builders construct them with mud, clay, bamboo, and timber. Their circular form and conical thatched roofs provide natural insulation against Kutch’s extreme temperatures.
Moreover, low-placed windows encourage cross-ventilation. As a result, these simple homes combine traditional craftsmanship with practical climate-responsive design.
Pol Houses of Ahmedabad

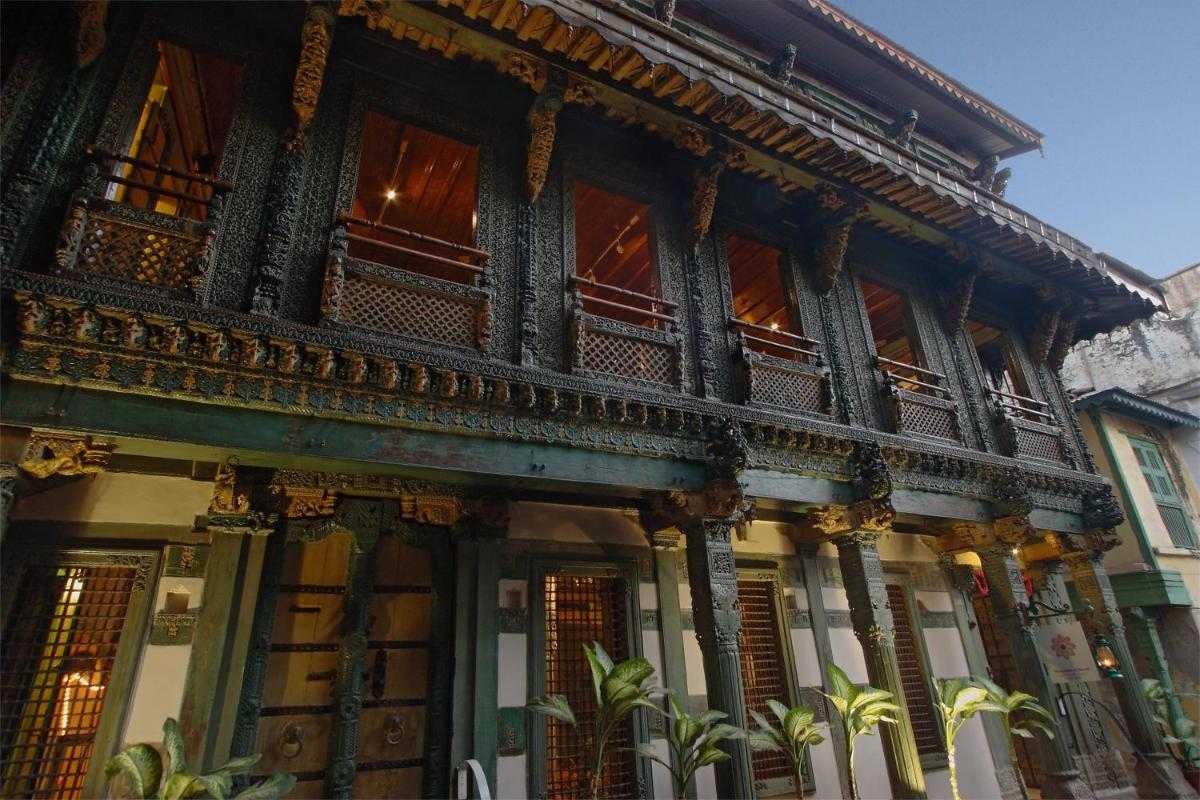
Ahmedabad’s historic neighbourhoods offer another distinctive example of regional architecture. Known as Pol Houses, these clustered homes line narrow, winding streets and often feature traditional entrance gates.
The houses include carved wooden façades and internal courtyards. Their layouts combine elements from Hindu and Islamic architectural traditions. In addition, timber supports the brick-and-mortar structures and strengthens their traditional character.
Courtesy – D’source
Havelis of Ahmedabad
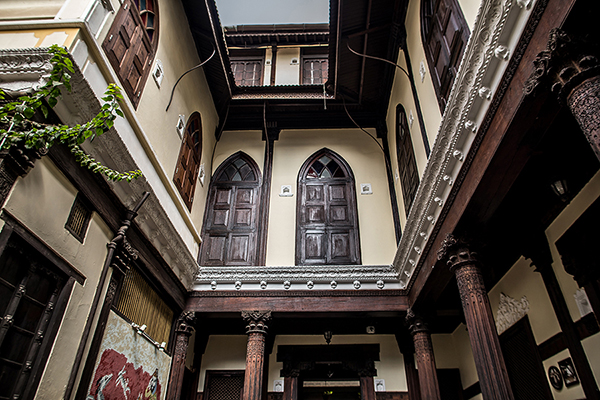
Gujarat’s architectural heritage also includes grand Havelis. Wealthy families traditionally lived in these large residences, which combine Indian, Islamic, and European influences.
Intricate wooden carvings, colourful frescoes, and decorative murals highlight the craftsmanship of these homes. At the same time, their elaborate designs reflect the wealth and social position of the families who built them.
Courtesy – Urban Design
Rajasthan: Homes Shaped by the Desert
Rajasthan is widely associated with its arid landscape and rich architectural heritage. However, its vernacular architecture includes several regional styles shaped by different communities and traditional crafts.
Bhunga huts also appear in the arid areas of Rajasthan, particularly around Jaisalmer. Meanwhile, communities such as the Meena developed their own distinctive residential traditions.
Courtesy – Holidify
Meena Houses and Mandana Art
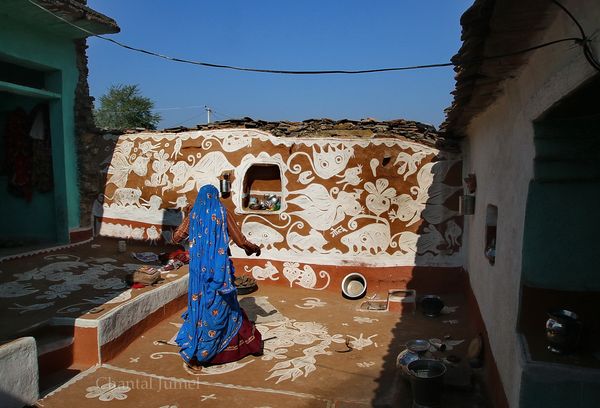
Meena houses commonly appear in areas around Jaipur and Madhopur. Local builders traditionally use materials such as mud, cow dung, and lime or chalk powder.
These homes generally have few or no windows, so the doors provide much of the natural light. In addition, Meena women decorate the walls and surfaces with Mandana art, adding cultural and visual identity to the homes.
Courtesy – Chantal Jumel
Jalwali Houses of Bikaner
In the northern villages of Bikaner, Jalwali houses represent another important regional style. These compact homes feature large entrance gates, long boundary walls, and external courtyards.
The courtyards often retain natural ground surfaces instead of conventional flooring. Furthermore, the houses include built-in shelves and separate spaces for cattle and firewood.
Privacy also plays an important role in their design. Guest rooms and bedrooms remain separated, while different house forms respond to local needs. Cylindrical homes generally feature conical roofs, whereas rectangular homes often have flat roofs.
Khidrat Houses
Bikaner also has a tradition of Khidrat houses. Builders use natural logs and mud to construct these homes, while conical thatched roofs provide protection from the harsh climate.
An inner courtyard serves the residents, while an outer courtyard accommodates livestock and cattle. Stone strips separate the courtyards and help organize the living space.
These houses often appear in clusters. Historically, different communities occupied separate clusters, creating a distinctive social and spatial pattern.
Courtesy – Paper Planes
Havelis and Fort Architecture
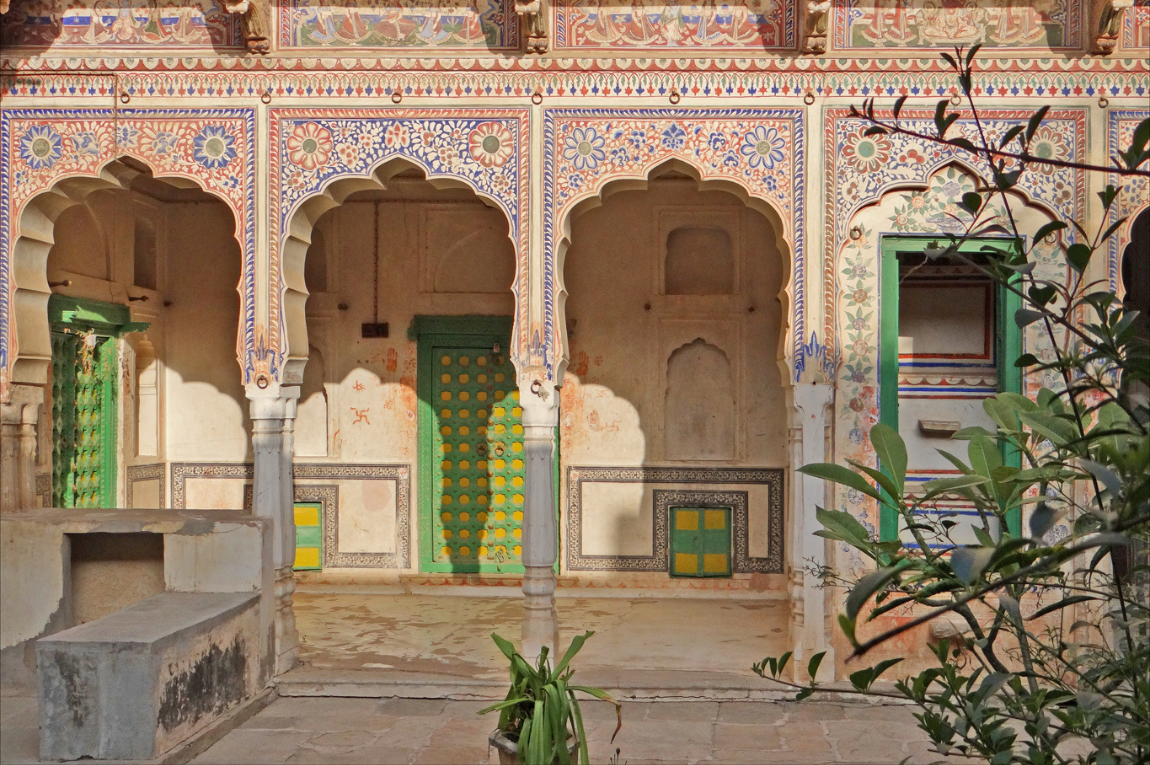
Rajasthan’s famous Havelis showcase elaborate murals and detailed carvings. Their artwork often depicts mythology, everyday life, and cultural symbols. Courtyards form the central element of many of these grand residences.
Fort architecture also plays an important role in Rajasthan’s built heritage. Forts such as Mehrangarh in Jodhpur and Amber Fort in Jaipur feature massive walls and imposing gateways.
These structures combine Rajput and Mughal architectural influences. They also feature Jharokhas, or overhanging balconies, which provide shade and improve ventilation.
Together, these regional examples show how vernacular architecture responds to climate, materials, community traditions, and everyday needs. From Gujarat’s Bhungas and Pol Houses to Rajasthan’s Havelis and desert homes, these buildings demonstrate how local knowledge can create architecture that remains both practical and culturally distinctive.
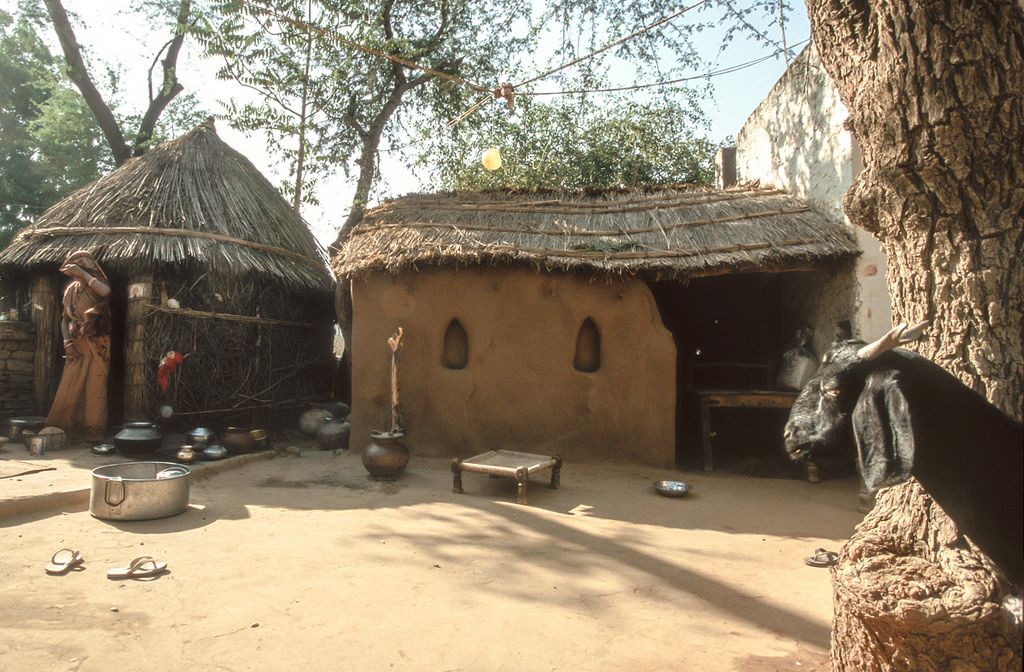
Courtesy – Pinterest
The famous vernacular architecture of Rajasthan also includes ‘Havelis’, which are renowned for their elaborate murals and intricate detailing of mythological scenes, mundane life, and cultural symbols. These mansions are courtyard-centric. The ‘Fort Architecture’ of Rajasthan is another distinctive style spread throughout the state. Forts like Mehrangarh (Jodhpur) and Amber (Jaipur) feature massive walls and imposing gates. The architecture is a blend of Rajput and Mughal designs. They also commonly boast of the ‘Jharokhas’ or overhanging balconies, providing both shade and ventilation.
Image Courtesy – Pinterest