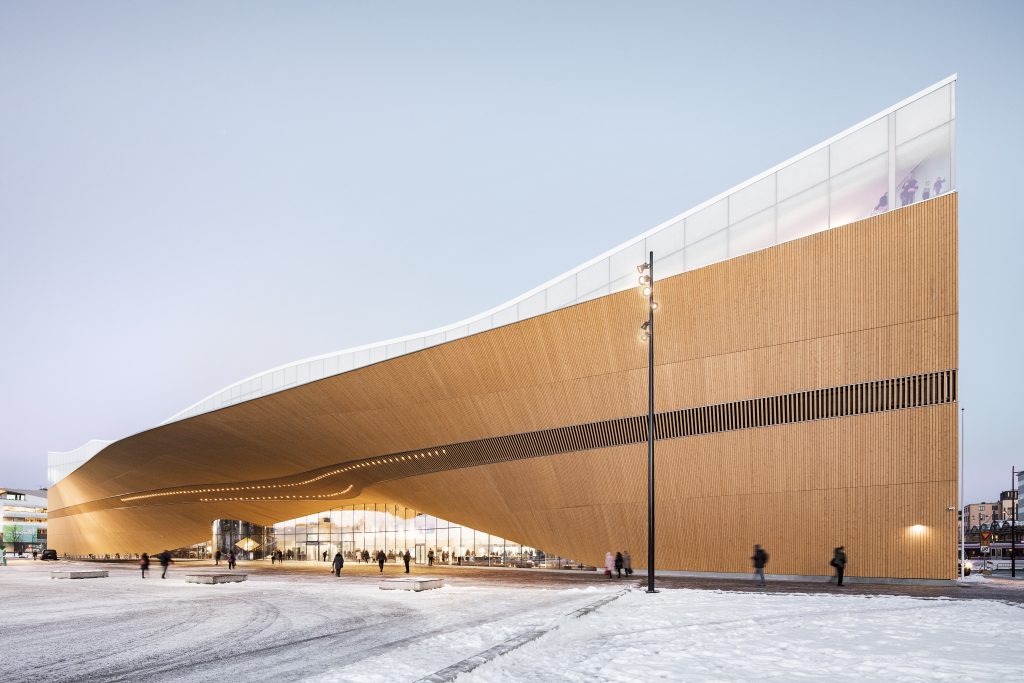
Helsinki Central Library Oodi in Helsinki, Finland, is a remarkable public library designed as a civic “living room” for the 21st century. Designed by ALA Architects, Oodi combines architecture, democracy, public life, and flexible community spaces to redefine what a modern library can be.

Helsinki Central Library Oodi: Site, Symbol and First Impression
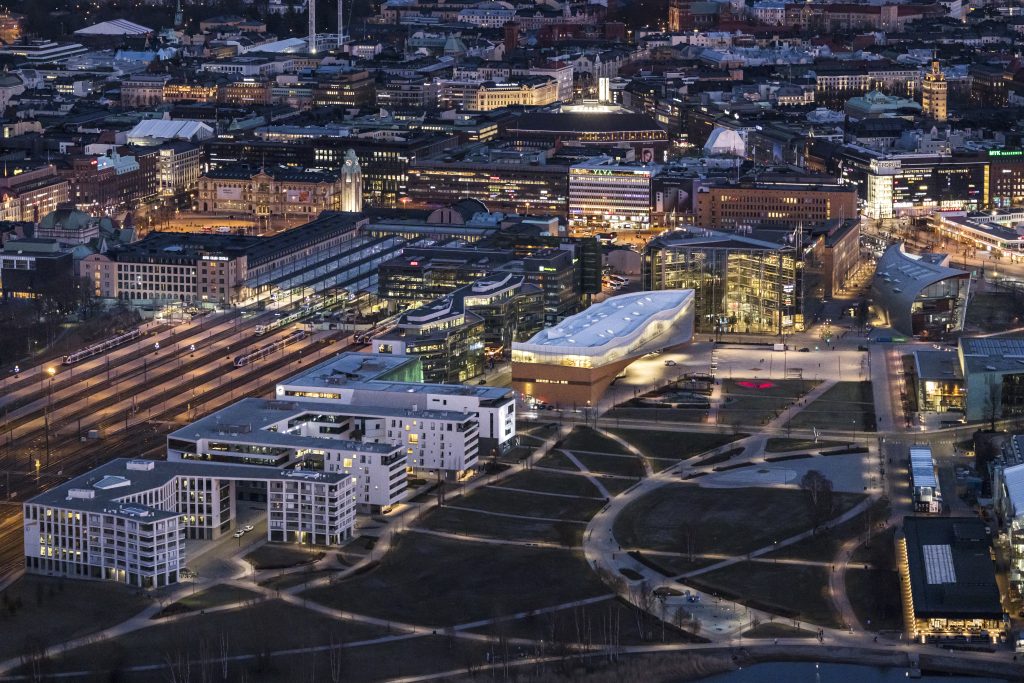
Oodi occupies one of the last prime plots in central Helsinki, directly facing the steps of the Parliament House across Kansalaistori Square. This deliberate placement frames the building as a counterpoint to the seat of power: an everyday civic institution embodying the Finnish Library Act’s ambitions of lifelong learning, democracy and freedom of expression.
The architecture leans into this symbolism through its long, low horizontal volume that seems to bow towards the public, a gesture that feels more like an outstretched arm than a monument. Rather than a fortified cultural object, Oodi reads as an accessible piece of urban infrastructure, continuing the square under a deep timber canopy that offers shelter and a visual invitation to enter.
A building as inhabited bridge
Structurally, the library is literally a bridge: two massive steel arches span more than 100 metres, creating a column-free ground floor that blurs the boundary between city and interior. This engineering move is crucial to the building’s purpose: it makes the main entrance level as open and uninterrupted as a covered extension of the public square, allowing crowds, events and informal encounters to unfold without obstruction.
The bridge carries the upper levels as a suspended civic landscape rather than stacked floors. By pushing most heavy structure to the sides and roof, the architects carve out a continuous interior field where uses can change over time, echoing the library’s shift from static book storage to flexible social infrastructure.
Helsinki Central Library Oodi: Three Floors, Three Atmospheres
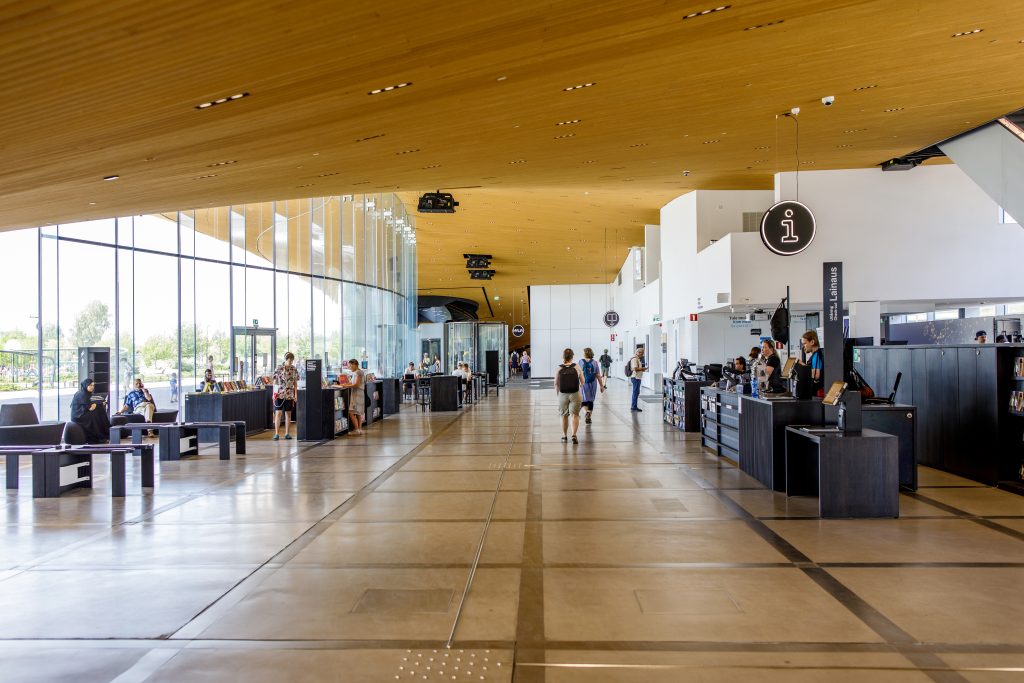
Oodi’s programme is organised not by function alone but by atmosphere—three distinct levels that together narrate the evolution of the library. The ground floor is the most extroverted: a porous, busy foyer with café, cinema, city information points and event spaces, operating as a zero-threshold zone where even a passer-by can step in without the formality historically associated with libraries.
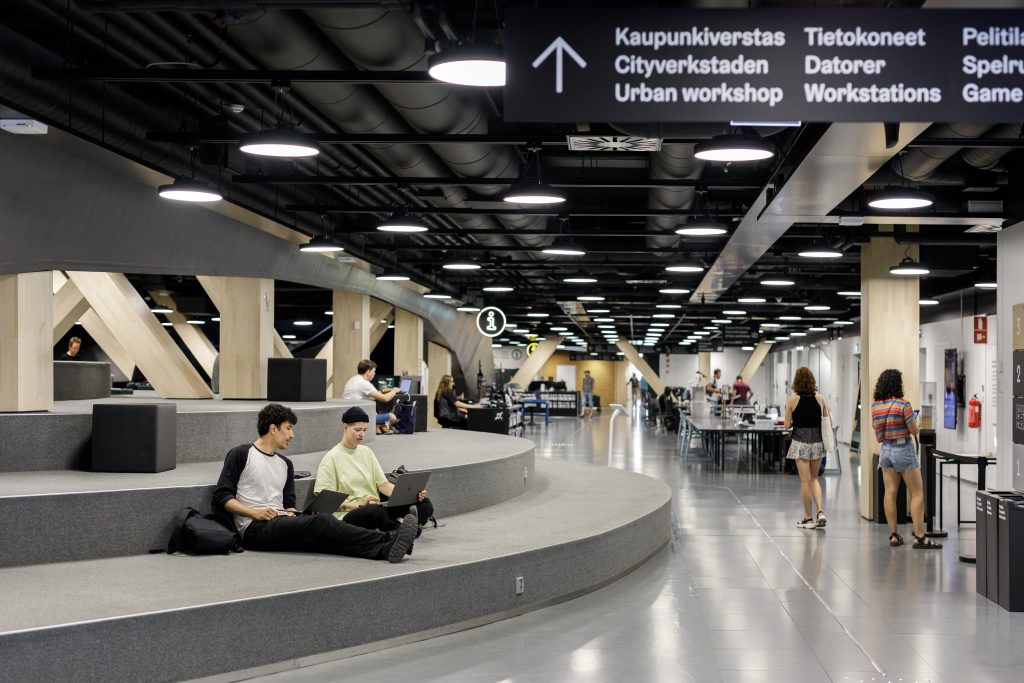
Above, the so‑called “Attic” sits within the sculpted timber volume, its sequence of intimate rooms and nooks hosting makerspaces, studios and multi-purpose rooms for both noisy and quiet activities. This middle level embodies experimentation and participation, spaces where citizens produce media, learn skills and collaborate, underlining the library’s role as a platform for making culture, not just consuming it.
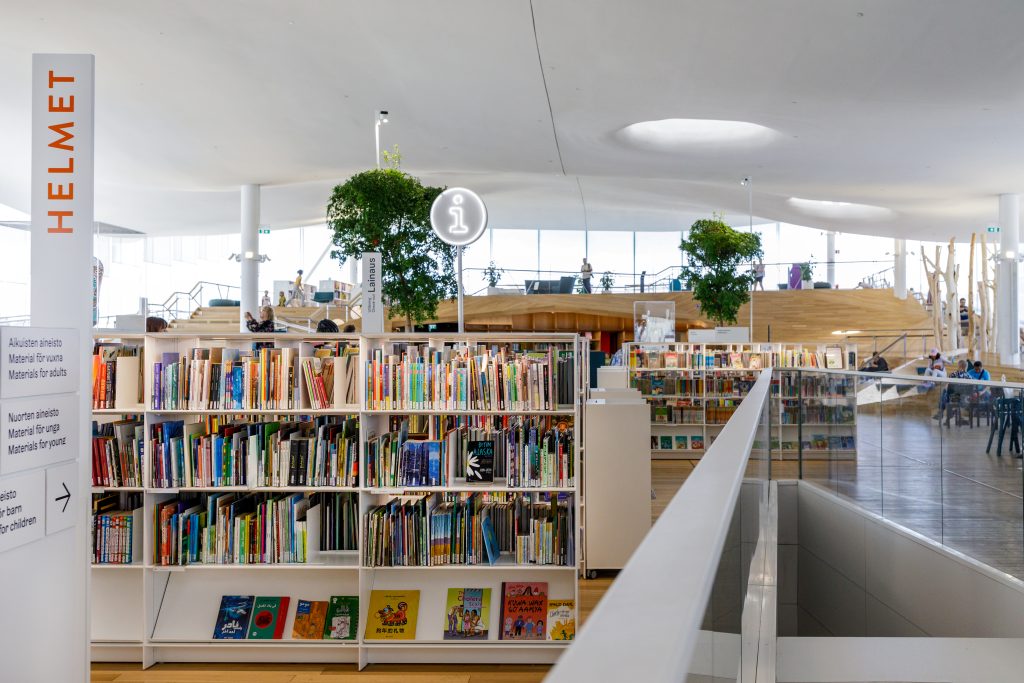
Crowning the building is “Book Heaven”, a luminous open hall where bookshelves float in a white, cloud-like space under a gently undulating ceiling. Here, the design returns to the classic image of the reading room, but translated into a soft, continuous landscape punctuated by trees, children’s zones and long communal tables, reinforcing coexistence rather than solitary isolation.
Helsinki Central Library Oodi: Material Warmth and Nordic Light
From the outside, Oodi’s most immediate gesture is its sweeping façade clad in Finnish spruce, wrapped around the middle level like a warm scarf. The use of wood—not only a national material but also a low‑carbon, tactile surface—softens the building’s presence amid the harder stone and glass of Helsinki’s cultural district.
The ground floor is largely glass, dissolving visual barriers and allowing the activities inside to perform back to the city. Large, carefully calibrated panes maximise daylight while solar control coatings and fritting manage heat gain, aligning environmental performance with the desire for transparency and long seasonal usability in a Nordic climate.
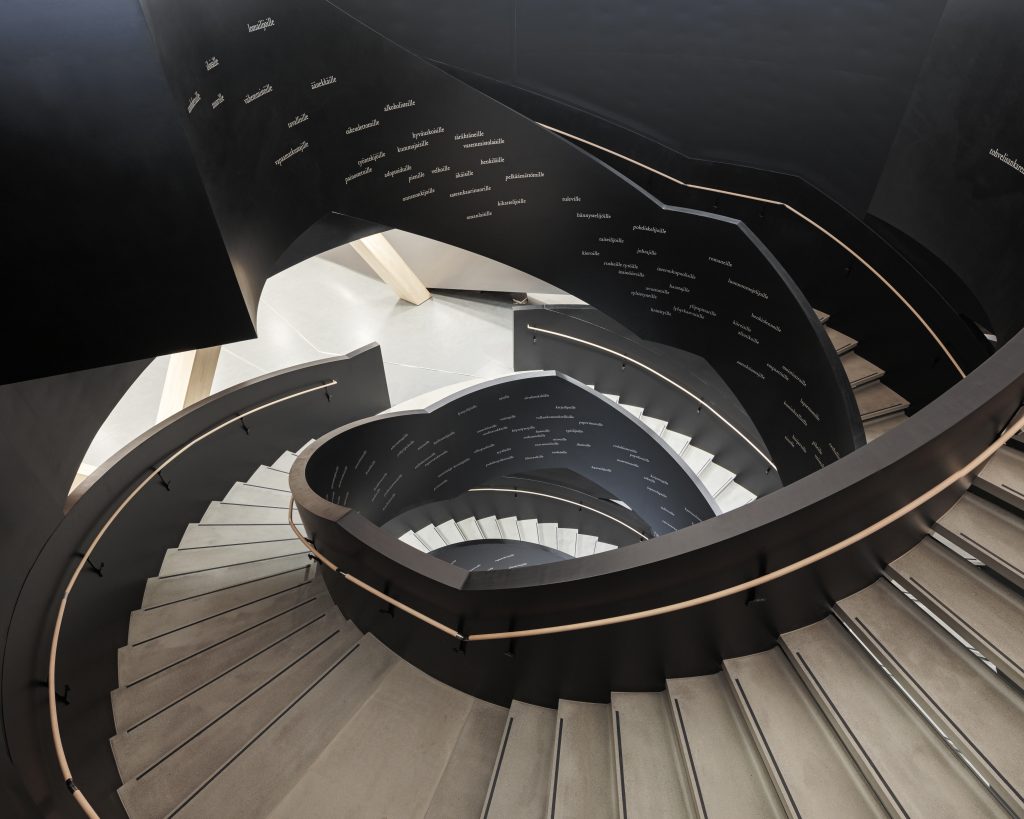
Inside, the palette stays deliberately restrained: pale floors, white ceilings, clear wayfinding and sparing bursts of colour from furniture and artwork. The effect is to make the users, rather than the architecture feel like the protagonists of the story, while still asserting a quiet, recognisable visual identity across all three levels.
Design as process, not product
Crucially, Oodi is not just a design imposed on a programme; it is the outcome of a decade-long process of co-design with citizens and librarians. Workshops, trials in branch libraries and user consultations redefined spatial priorities, shifting floor area from back-of-house storage to public rooms for events, digital production and communal work.
This process is legible in the plan: there is minimal administrative space on the public floors, with centralised back-end functions retained at another library in Pasila to keep Oodi open and flexible. Circulation systems such as the HelMet network handle a vast collection across 63 libraries, allowing Oodi itself to be lighter on stacks and heavier on experiences, encounters and services.
A civic living room for the 21st century
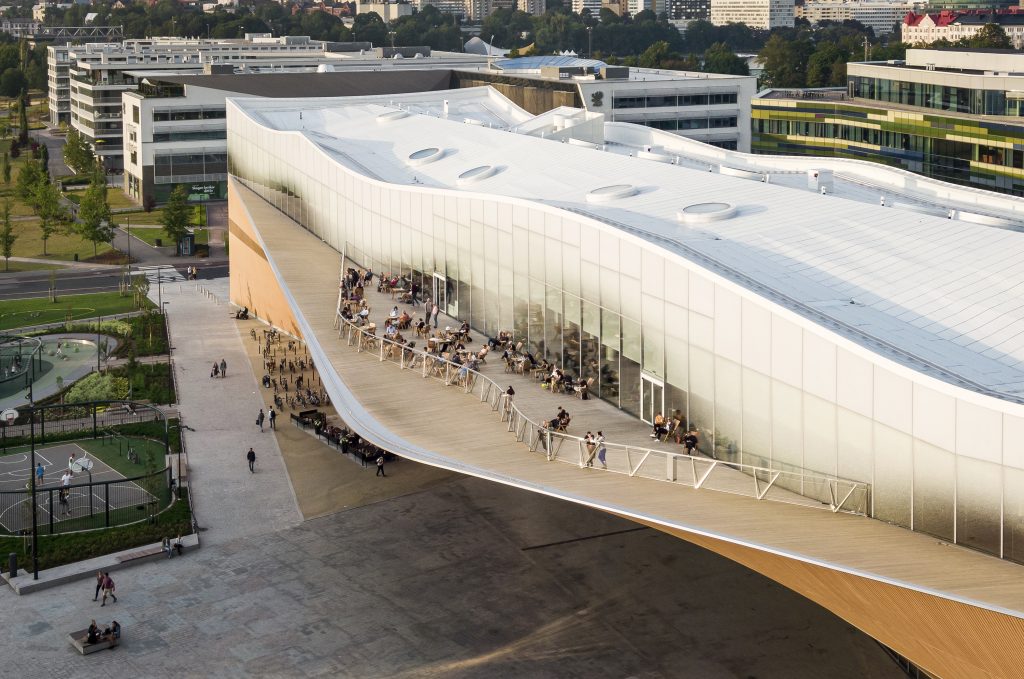
Oodi has been repeatedly described as Helsinki’s “living room”, but in architectural terms that phrase translates into specific design decisions. Generous seating, family areas, informal terraces and a citizens’ balcony facing the city turn reading and lingering into public acts, reclaiming central real estate for everyday use rather than commercial consumption.
By making space for a cinema, EU information centre, city service point, exhibitions and children’s play within the same framework as books and study spaces, the building broadens the definition of what a library hosts. The architecture’s true radicalism lies in how calmly it holds these differences together: a bridge that structurally and symbolically binds the ideals of democracy, knowledge and daily life into a single, walkable continuum.
Cover Image: Helsinki Central Library Oodi. Image credit: Kuvatoimisto Kuvio Oy
Athmaja Biju is the Editor at Abir Pothi. She is a Translator and Writer working on Visual Culture.