
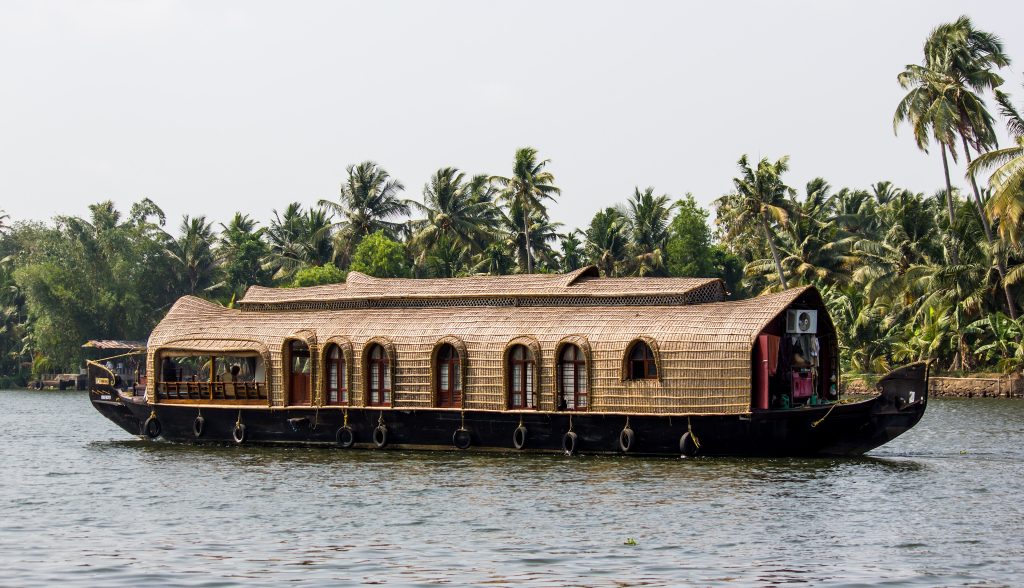
We might see and notice many things around us, but might not observe them so deeply. As an army brat, I visited and lived in cities like Udaipur, Prayagraj, Srinagar, Patiala, and Bhopal. When changing states, one can notice changes not only in culture but also in the ways of living.
Take houses, for example. When you observe these houses closely, they are so different in each state. What I observed was that houses in Rajasthan did not look like houses in Patiala or Bhopal. This is true for most states.
A home in Ladakh had little in common with one in Assam. And this was not simply due to differences in culture or aesthetics. These buildings were designed around the land, climate, materials and everyday lives of the people who lived in them.
Today, we are surrounded by many technologies and facilities, such as air conditioners, CCTV, smart homes, and modern construction materials, which have become part of everyday life. And when we look at the early architecture in forts or havelis, it is shocking. Without any advanced technology, forts and havelis, or houses, stay cooler than the air-conditioned rooms of today. That is where vernacular architecture matters. Architecture that understands the place’s local climate, environment, culture, and availability of materials such as sand, stone, and bamboo and adapts to it.
While these buildings may look traditional, the ideas behind them are surprisingly relevant to modern design.
Climate-Responsive Design Across Landscapes
Nowadays, for better health, people are moving towards natural solutions. From my perspective, Vernacular Architecture supports it well. Just imagine you are living in Uttarakhand, tucked into a quiet Himalayan hillside where winter temperatures drop sharply and the earth periodically shifts beneath your feet. Long before modern concrete or electric heaters reached these slopes, villagers built homes using a technique known as Koti Banal, a centuries-old masterclass in surviving mountain life.
Instead of fighting the cold, they used heavy timber beams laid horizontally between courses of local stone, building multi-story homes with deep wooden balconies facing south to catch every drop of winter sunlight. The thick stone walls trapped that heat throughout the night, while the flexible wooden framing allowed these tall structures to flex during major earthquakes without collapsing. Heavy snow slid off steep slate roofs, and elevated ground floors kept dampness away from living quarters.
That same climate logic plays out across every region in India:
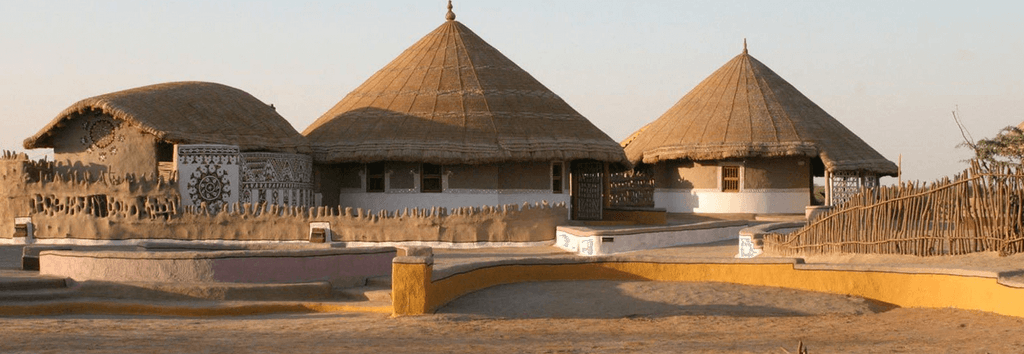
- Rajasthan: In the Thar Desert of Rajasthan, traditional circular mud huts called Bhungas deflect harsh desert winds, while thick mud walls keep interior temperatures up to 10 degrees cooler than the scorching sun outside.
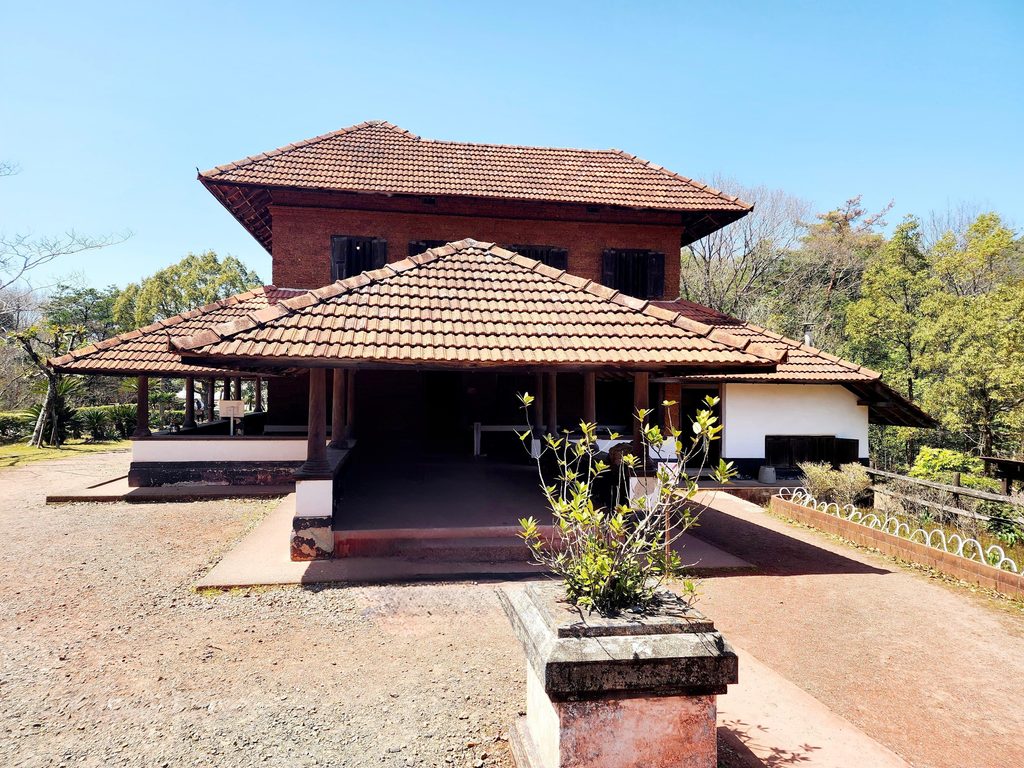
- Kerala: In humid Kerala, Nalukettu homes open onto central rainwater courtyards, drawing cool air through large verandas and steep, tiled roofs built to withstand heavy monsoon rains.
- Assam: In the floodplains of Assam, dwellings rise on sturdy bamboo stilts called Chang ghar, letting river swells pass underneath harmlessly while keeping living quarters dry and ventilated.
Material Ingenuity and Local Ecology
Vernacular architecture also tells us a lot about how people used materials available around them. You have seen most of the slum areas where people are housed, but there is no luxury. They just arrange the things that are easily available at their place, like bamboo, plastics, wood, just bricks, mud, etc. They were often materials that people understood deeply and knew how to work with.
For example, thick earthen walls are commonly used in the traditional buildings of Ladakh. The material helps provide insulation in a region where temperatures can be extremely cold. Likewise, in Northeast India, bamboo has traditionally been used extensively because it is readily available, lightweight, and adaptable.
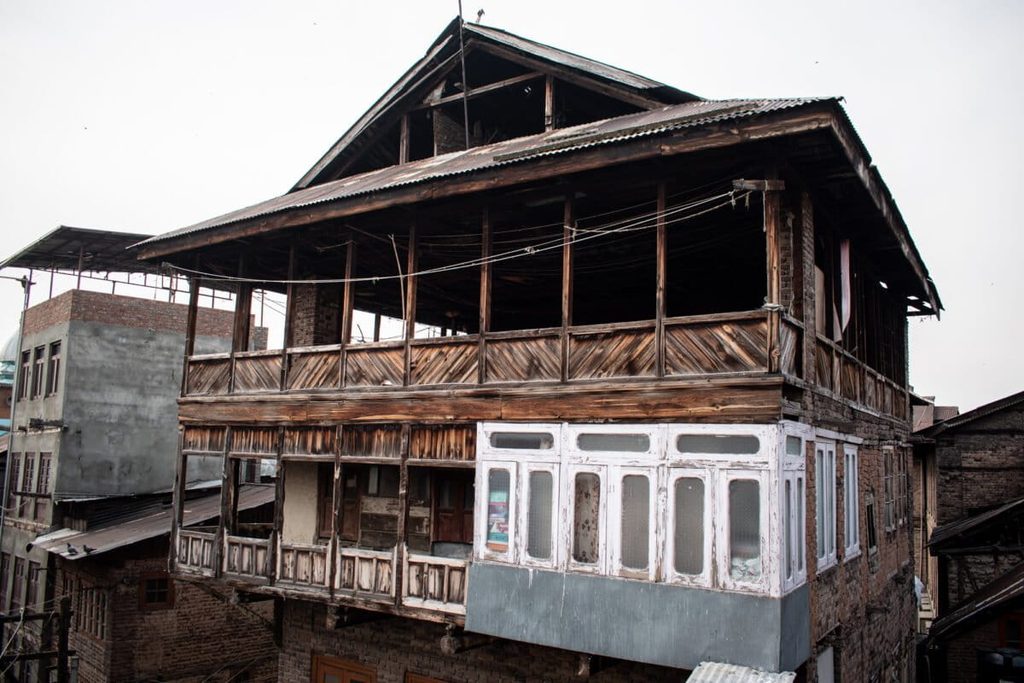
This creates an important connection between architecture and geography. The landscape around a community often becomes part of the building itself.
Today, as architects and designers increasingly discuss sustainable materials and ways to reduce the environmental impact of construction, these older practices offer plenty of ideas worth revisiting.
Why Ancient Building Wisdom Matters Today
Modern designers are increasingly turning to complex green technologies, low-E glass and carbon-intensive HVAC systems to solve environmental challenges. Yet, the core answers to sustainable living have always been right under our feet and above our heads.
Indian vernacular architecture is an active, context-aware framework for the future. By observing how traditional builders harnessed thermal mass in Rajasthan, passive cross-ventilation in Kerala, and flexible seismic resilience in the Himalayas, contemporary designers can learn to build with nature rather than against it.
As we shape the spaces of tomorrow, the goal is to listen to the land, respect the local climate, and choose materials with intention. Embracing these time-tested lessons allows us to create modern architecture that is genuinely sustainable, culturally rooted, and effortlessly in tune with its environment.

Akanksha is an Associate Editor at Abir Pothi, writing on contemporary art and creating engaging videos that highlight artists and make art accessible to wider audiences.